






Smart DesignBeautiful RoomsBuilt Better

Smart DesignBeautiful RoomsFamily First

Smart DesignBeautiful RoomsFamily First

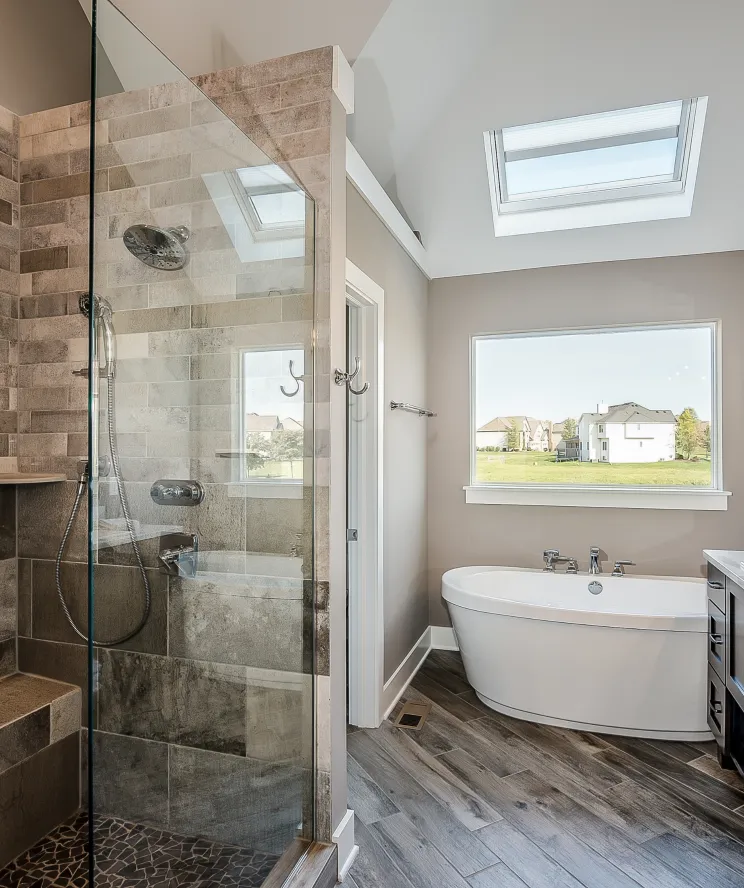
Visionary Renovations plans and installs full bathrooms with smart layouts, fine finishes, and every trade carefully managed from first ideas through to final completion.

One Team: From Concept to Completion

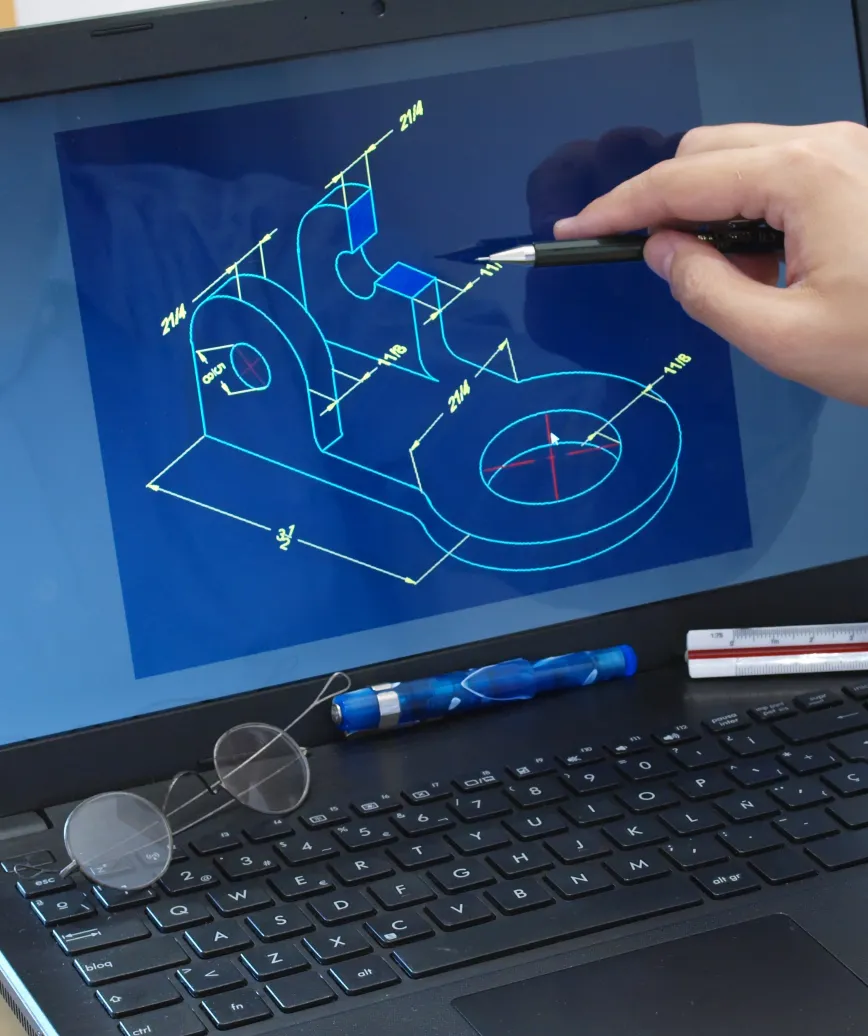
We turn your ideas into a detailed bathroom plan before installation begins. With CAD layouts and detailed 3D visuals, you can confidently review the room, fittings, storage, and finishes together in advance.

One expert team runs each stage so plumbing, wiring, tiling, floors, joinery, decorating, fitting, waste removal, and final checks all stay fully aligned to one clear plan from start to finish.

Beautiful Spaces for Every Home Lifestyle

Every bathroom should work for the people using it. We plan storage, movement, lighting, bathing, and showering together, creating a room that feels balanced, practical, and personal from every angle, while fitting your daily needs well.

From compact en-suites to spacious family bathrooms, our designs can appear modern, traditional, luxurious, or understated, with every feature selected to suit your household, daily routine, and personal tastes.

Complete Bathroom Services for Every Renovation Stage

Choose a full renovation, a fresh installation, or major improvements, with clear planning and skilled trades all managed around your room, needs, wishes, and budget.

Bathroom Planning

Explore layouts, fittings, finishes and storage with clear CAD and detailed 3D planning.

Bathroom Builds

We manage removal, plumbing, wiring, fitting, tiling, flooring, decorating, and cleanup with care.

Bathroom Improvements

Update major parts or rebuild the room with smart upgrades, fresh fittings, and fresh finishes.

From Clear Plans to Finished Bathrooms

From your first enquiry to final handover, every stage follows a set plan. We discuss your priorities, develop the design, coordinate each trade, and complete the room with careful finishing and cleanup under one carefully managed project.

Visualised Design

Clear CAD and 3D visuals help you review the proposed layout, finishes, fittings, lighting, and storage before work begins, with confidence before work starts.

Project Planning

We discuss your design, requirements, priorities, and costs, inspect the room, measure carefully, then prepare a detailed project brief.

Room Completion

We complete, deep-clean, and inspect the refinished bathroom, confirming each fitting and finish is ready for comfortable everyday living.
Installation Stage

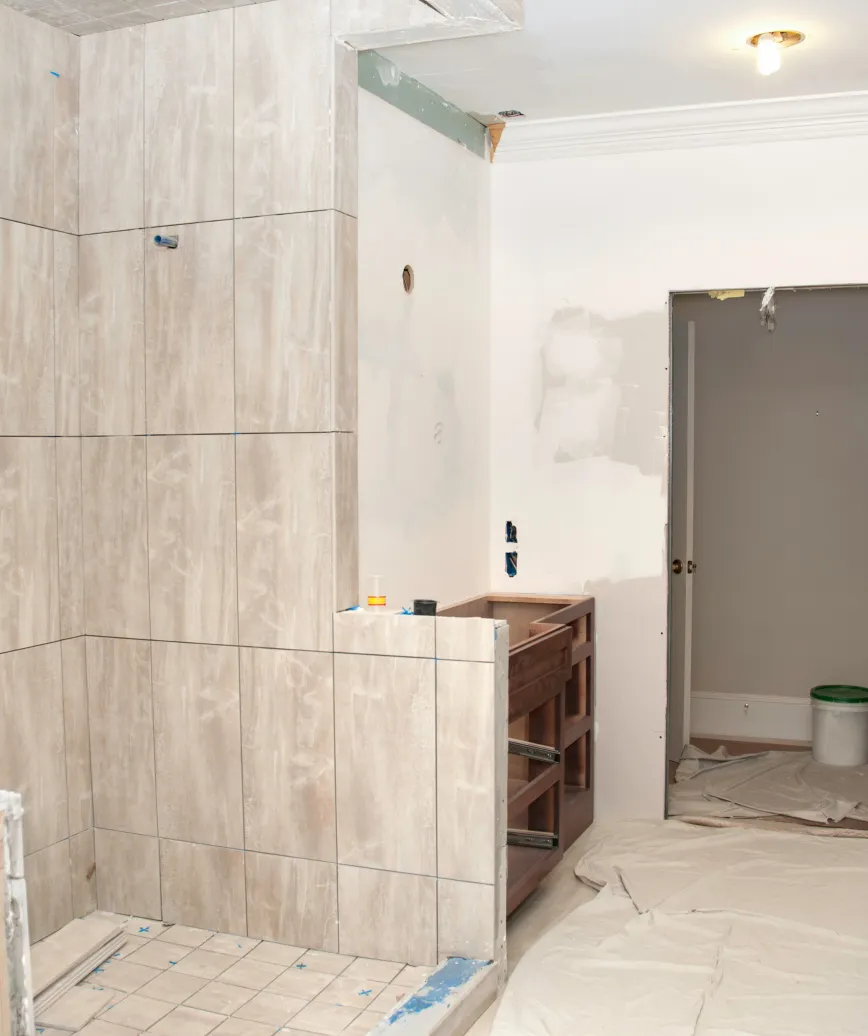
Our team manages removal, plumbing, wiring, tiling, floors, joinery, fitting, decor, and waste on site so all trades follow a clear site plan.


Why One Team Can Make the New Bathroom Project Feel Easier

One skilled team runs the whole job with piping, wiring, tiling, floors, fitting, decor, waste removal, and final checks aligned from the first plan through to completion under one plan.

    Managed Build

    CAD layouts and 3D visuals help you study the planned room before work, so it is easier to compare layouts, storage, fittings, colours, materials, and finishes with confidence in advance.

      3D Planning

      Every bathroom is always carefully tailored around the space, the property, the people using it and the given budget, instead of forcing one standard layout across every room and property.

        Your Design

        Start Planning Exceptional Bathrooms Designed Around Your Everyday Lifestyle!

        Visionary Renovations offers complete bathroom design, installation, and refurbishment across St Helens, Warrington, Wigan, and the wider Northwest. Share your ideas and arrange a free quotation for your project, with expert care.